Leave a Message

By providing your contact information to Kevin Baum, your personal information will be processed in accordance with Kevin Baum's Privacy Policy. By checking the box(es) below, you expressly consent to receive marketing or promotional real estate communication from Kevin Baum in the manner selected by you. For SMS text messages, message frequency varies. Message and data rates may apply. Consent is not a condition of purchase of any goods or services. You may opt out of receiving further communications from Kevin Baum at any time. To opt out of receiving SMS text messages, reply STOP to unsubscribe. SMS text messaging is subject to our Terms of Use.

Thank you for your message. We will be in touch with you shortly.

Explore My Properties
425 Greenwood Lane
425 Greenwood Lane
425 Greenwood Lane
425 Greenwood Lane
425 Greenwood Lane
425 Greenwood Lane
425 Greenwood Lane
425 Greenwood Lane
425 Greenwood Lane
425 Greenwood Lane
425 Greenwood Lane
425 Greenwood Lane
425 Greenwood Lane
425 Greenwood Lane
425 Greenwood Lane
425 Greenwood Lane
425 Greenwood Lane
425 Greenwood Lane
425 Greenwood Lane
425 Greenwood Lane
425 Greenwood Lane
425 Greenwood Lane
425 Greenwood Lane
425 Greenwood Lane
425 Greenwood Lane
425 Greenwood Lane
425 Greenwood Lane
425 Greenwood Lane
425 Greenwood Lane
425 Greenwood Lane
425 Greenwood Lane
VIEW PHOTOS
Listed by Kevin Baum with @properties Christie's International Real Estate 312-208-3004
$550,000

425 Greenwood Lane

3 Beds 2 Baths 2,599 Sq.Ft. 1 Acres

Description

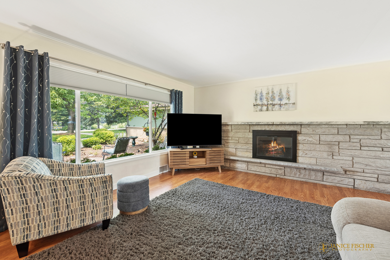
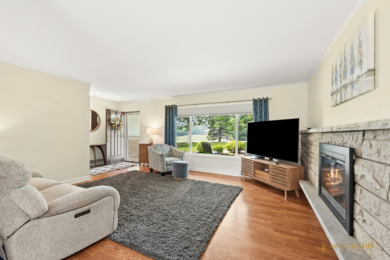
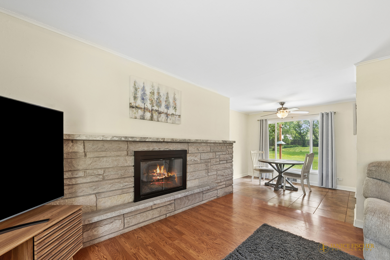
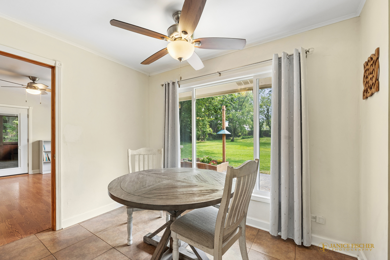
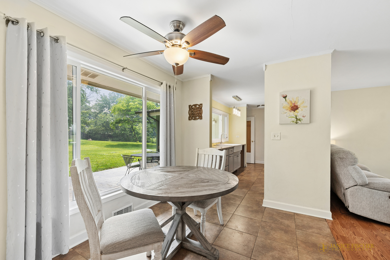
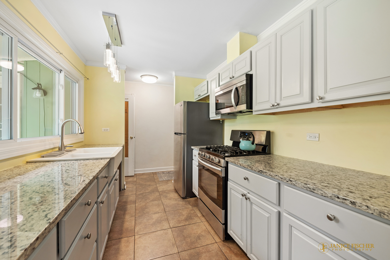
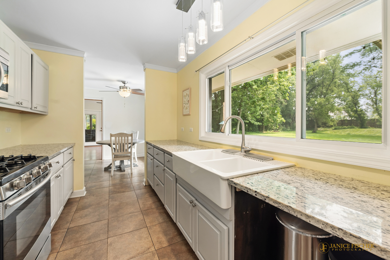
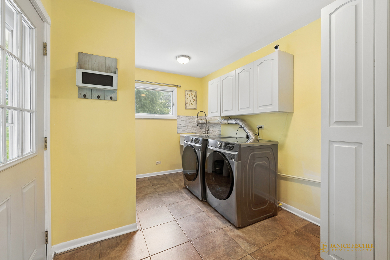
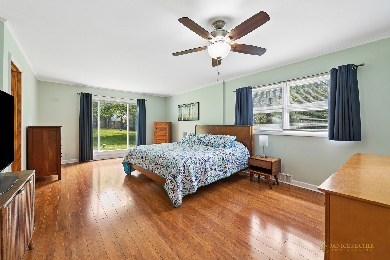
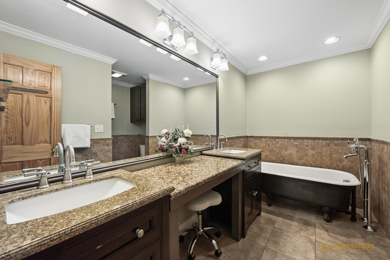
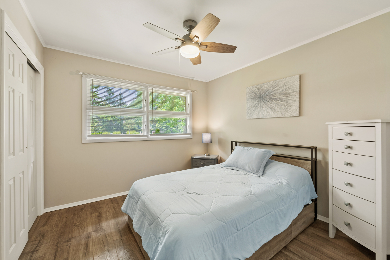
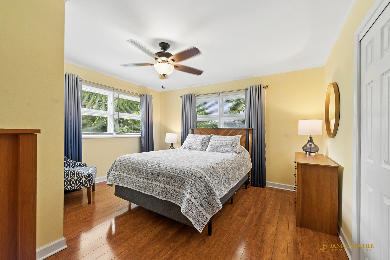
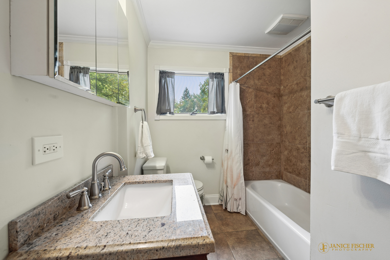
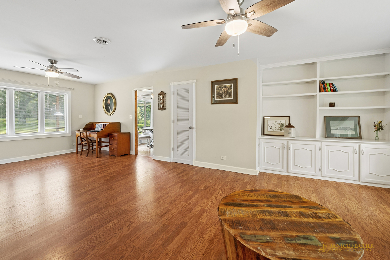
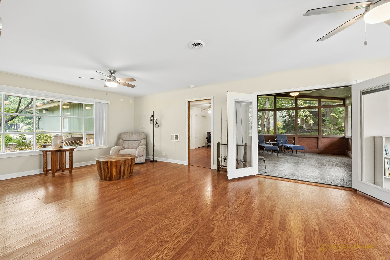
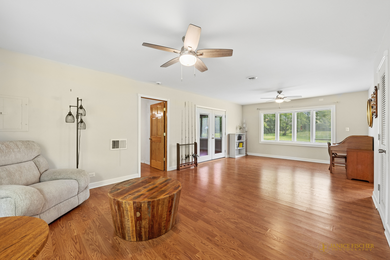
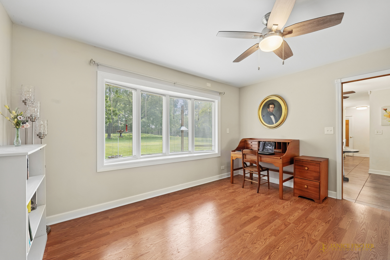
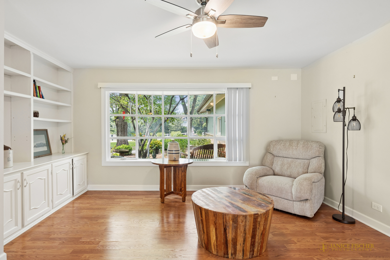
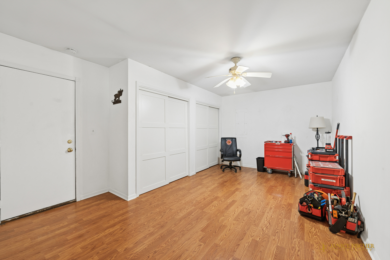
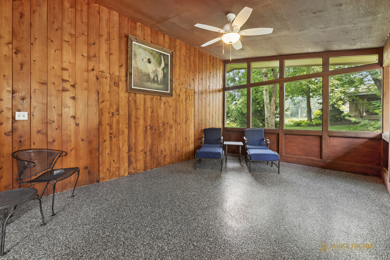
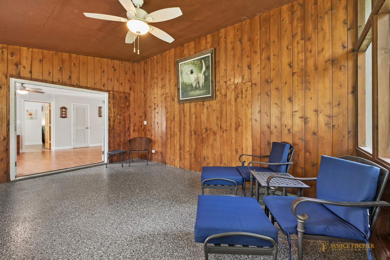
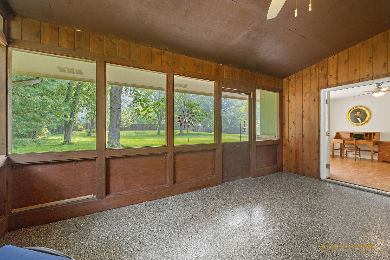
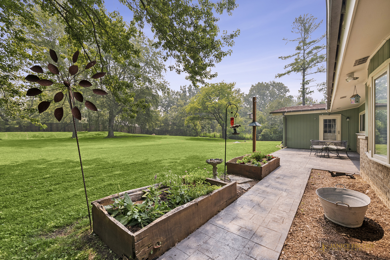
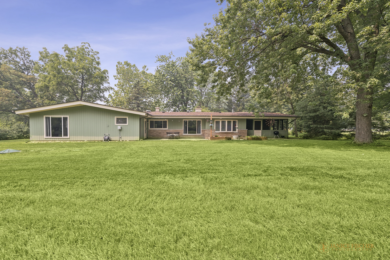
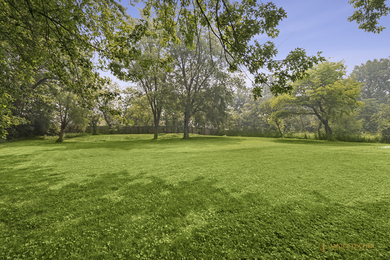
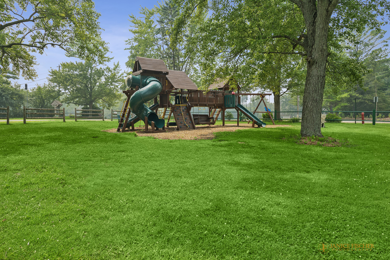
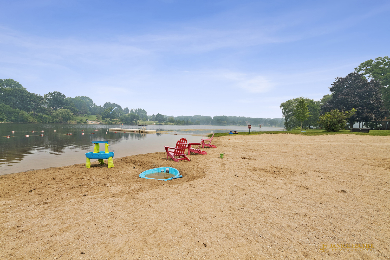
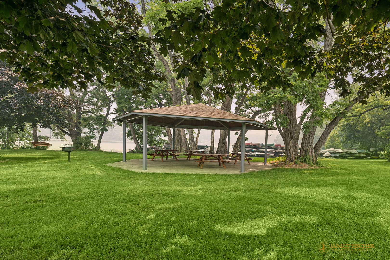
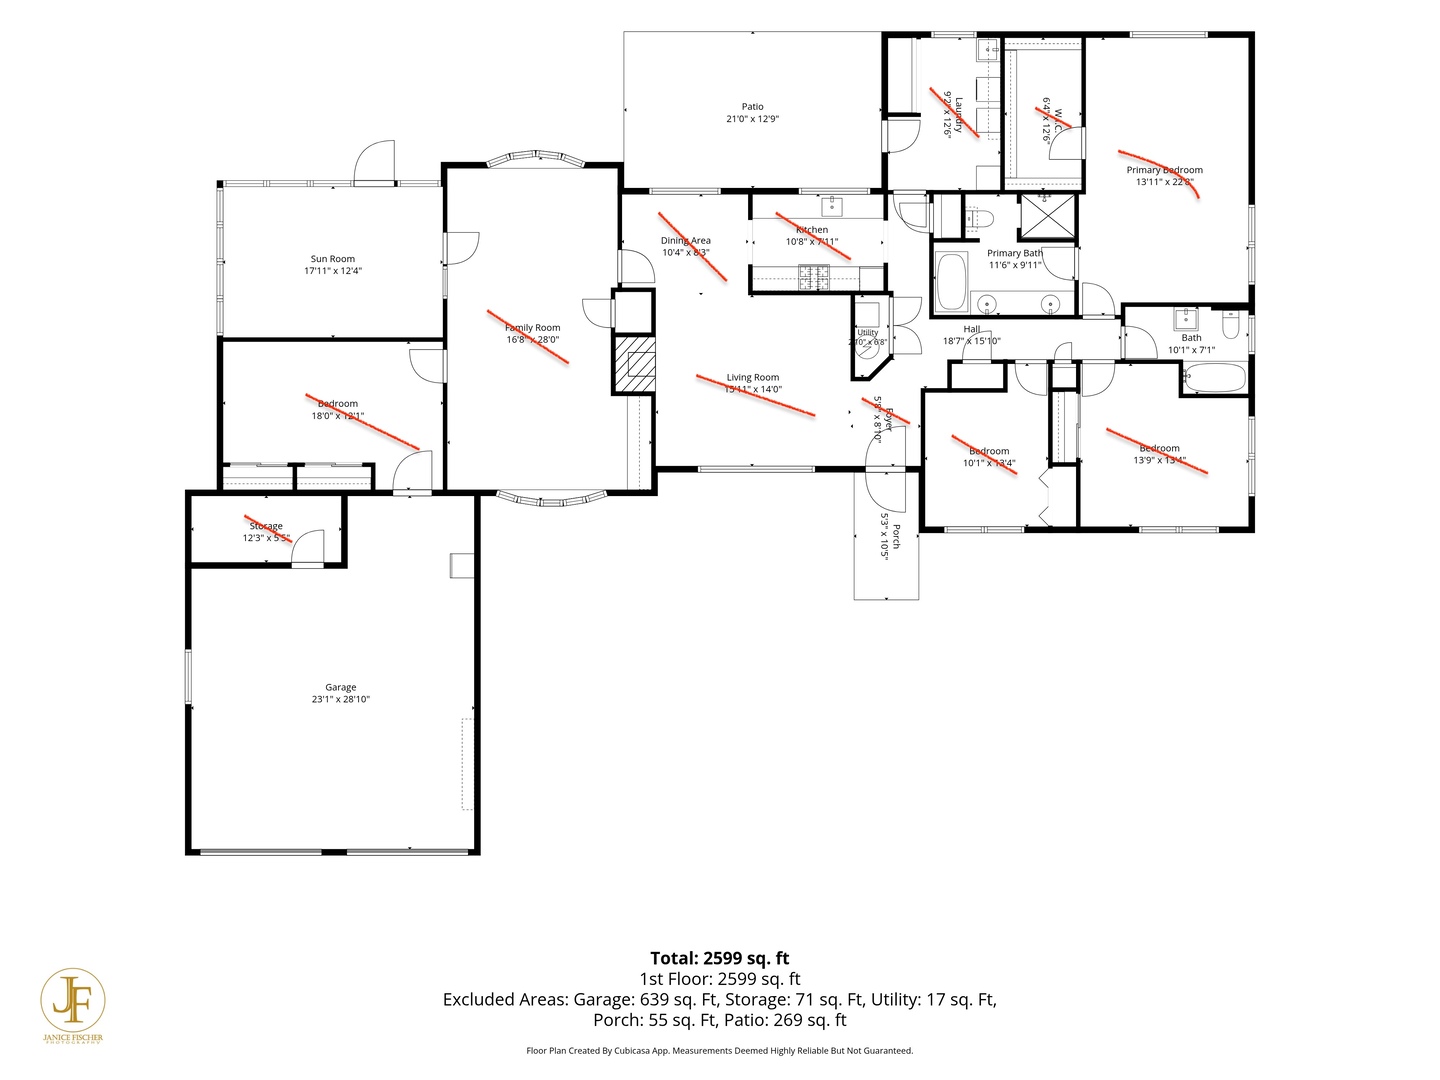
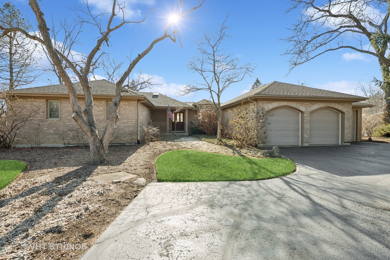
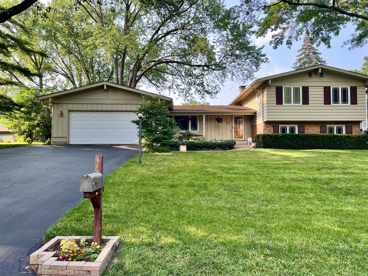
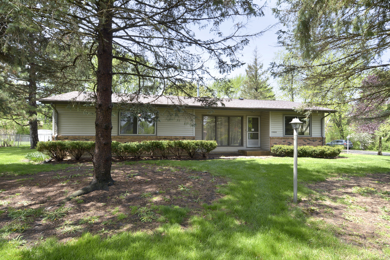
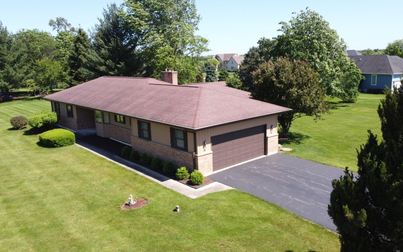
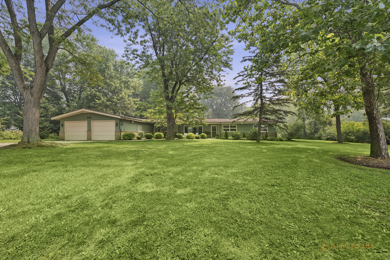
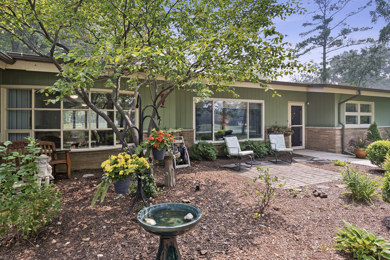
Tucked beneath mature trees on a quiet acre in Barrington's Timberlake Estates, this turnkey 3-bed, 2-bath brick-and-cedar ranch offers the kind of easy one-level living that rarely comes with this much land - and this much already done - all within desirable District 220. Inside, large windows fill the home with natural light and a beautiful fireplace anchors the living space, while the primary suite delivers true tranquility - views over the yard, an ensuite with a double vanity, soaking tub, and separate shower, and a walk-in closet. At the heart of the home's flow sits a large, main-level flex room with built-in shelving - fully remodeled with new drywall, paint, and electric (2022) - opening to the screened porch on one side and the workroom and garage on the other, with space enough for an office, second living room, exercise area, and / or whatever you desire. The appliances are nearly all recent, too: a brand-new dishwasher (2026), refrigerator (2024), and washer and dryer (2025), backed by a water heater (2018), water softener (2020), and oven/range and microwave (2017). Then there's the big-ticket work already done for you - a list that reads like a new-construction punch list: a brand-new septic system (2025), two furnaces and central air (2020), a new well motor (2019), and a roof (2014). Exterior doors were replaced (2022), and the entire exterior was freshly painted (2023) - done, documented, and off your worry list for years. Outside is where the acre earns its keep, with plenty of space for hosting or simply enjoying nature. Your attached, screened-in porch - with a new floor (2026) - overlooks the yard, joined by a stamped-concrete back patio (2023) and a paver patio out front. Timberlake Estates delivers the amenities that make this neighborhood special, too: a private lake with water rights, private beach and playground, and community events throughout the year. An attached two-car garage with that separate, designated workspace rounds out the practical side. HIGHLIGHTS: NEW SEPTIC SYSTEM (2025) - TWO FURNACES & CENTRAL A/C (2020) - ROOF (2014) - WELL MOTOR (2019) - EXTERIOR PAINTED (2023) - EXTERIOR DOORS (2022) - 26x13 FLEX ROOM REMODEL (2022) - DISHWASHER (2026) - REFRIGERATOR (2024) - WASHER/DRYER (2025) - WATER SOFTENER (2020) - WATER HEATER (2018) - SCREENED PORCH, NEW FLOOR (2026) - STAMPED PATIO (2023) - FULL ACRE - 2-CAR ATTACHED GARAGE - PRIVATE LAKE, BEACH & WATER RIGHTS. Close to downtown Barrington's shops, restaurants, and Metra station - with your own private beach even closer. Welcome home.
Share Property

Location

425 Greenwood Lane, Barrington, IL 60010

Status

For Sale
Kevin Baum

Kevin Baum

TITLE

Real Estate Broker

LICENSE

475193932

Property Amenities

Interior
Laundry room In Unit
Fireplace Wood Burning
Flooring Wood
Total Bedrooms: 3
Full Bathrooms: 2
Other Interior Features Built-in Features, Walk-In Closet(s), Workshop
Area & Lot
Lot Area 1 Acres
Living area 2,599 Sq.Ft.
MLS® ID 12706548
Year Built 1957
School District 220
High School Barrington High School
Middle School Barrington Middle School-Station
Elementary School North Barrington Elementary Scho
Water Frontage Lake Privileges
Architecture Styles Ranch
Type Residential
Status For Sale
Exterior
Air conditioning Central Air
Heat type Natural Gas
Water Source Well
Garage Space 2.0
Sewer Septic Tank
Parking Asphalt, Yes, Garage Owned, Attached, Garage
Lot Features Water Rights, Wooded, Mature Trees, Garden
Roof Asphalt
Finance
Sales Price $550,000
HOA Fees $632 yearly
Real Estate Tax $9,856 yearly

360 Virtual Tour

Take a tour of this property
image

Schedule a Showing

I would love to show you my beautiful property. Please select your preferred date and time below. An agent will be in touch shortly to confirm your appointment.

Schedule a Showing

I would love to show you my beautiful property. Please select your preferred date and time below. An agent will be in touch shortly to confirm your appointment.

Thank you for your interest in 425 Greenwood Lane, Barrington, IL 60010. We are reviewing your request and will be in touch shortly!

Mortgage Calculator

Estimate your monthly mortgage payment, including the principal and interest, property taxes, and HOA. Adjust the values to generate a more accurate rate.
All estimates are provided for informational purposes only. Actual amounts may vary.
$0,000 Your Payment 20 15 65
$0,000 Your Payment

Featured Properties

Plug In to My Track Record of Success

If this approach resonates, the next step is simple.

Follow Me