Leave a Message

By providing your contact information to Kevin Baum, your personal information will be processed in accordance with Kevin Baum's Privacy Policy. By checking the box(es) below, you expressly consent to receive marketing or promotional real estate communication from Kevin Baum in the manner selected by you. For SMS text messages, message frequency varies. Message and data rates may apply. Consent is not a condition of purchase of any goods or services. You may opt out of receiving further communications from Kevin Baum at any time. To opt out of receiving SMS text messages, reply STOP to unsubscribe. SMS text messaging is subject to our Terms of Use.

Thank you for your message. We will be in touch with you shortly.

Explore My Properties
5302 Cobblers Crossing
VIEW PHOTOS
Listed by Kevin Baum with @properties Christie's International Real Estate 312-208-3004
$259,900

5302 Cobblers Crossing

2 Beds 2 Baths 1,572 Sq.Ft.

Open House

7/19/2026 12:00PM - 2:00PM CDT

Description

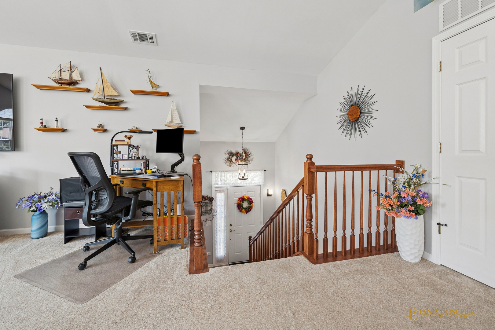
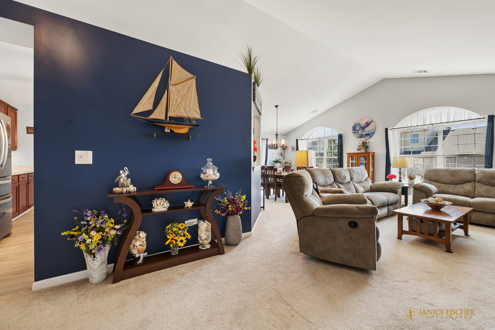
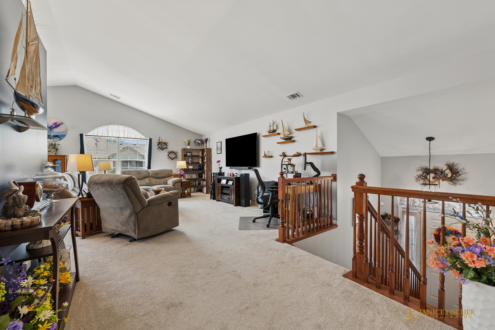
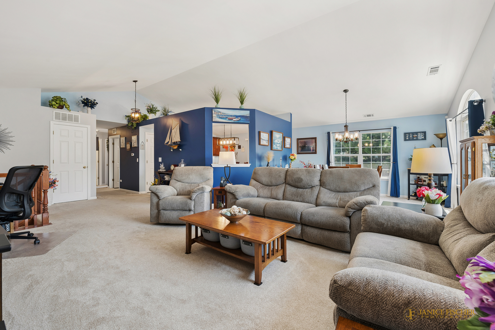
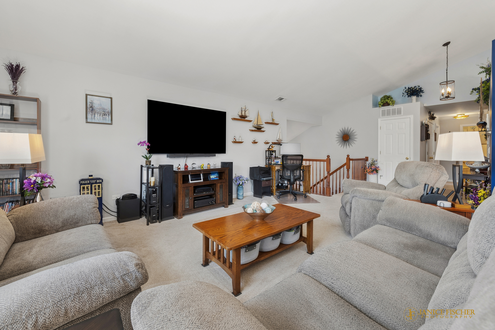
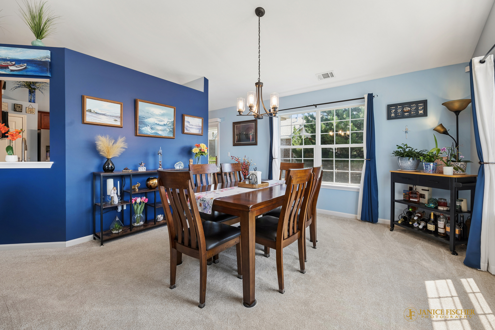
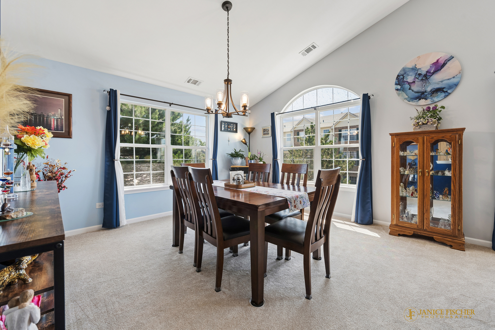
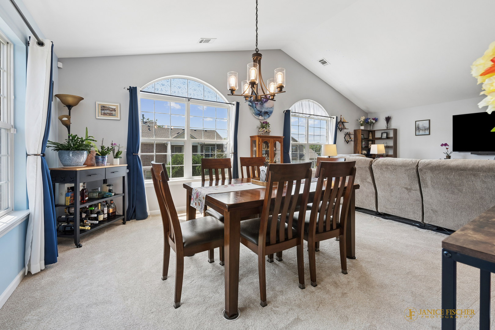
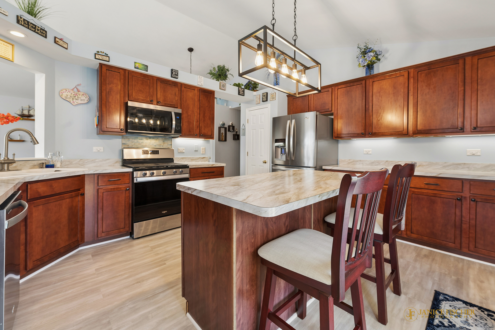
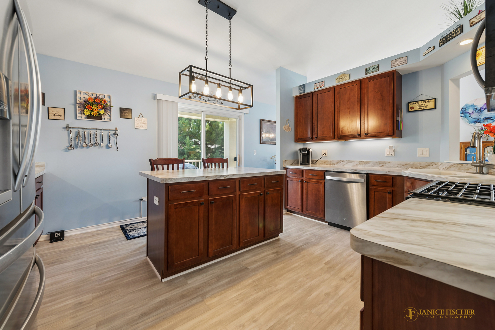
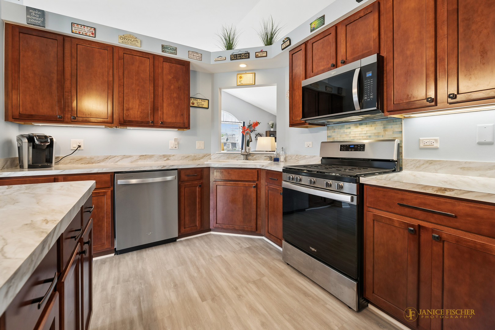
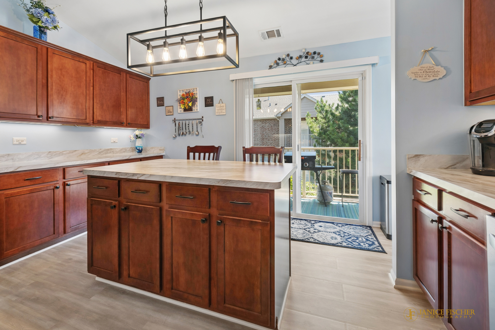
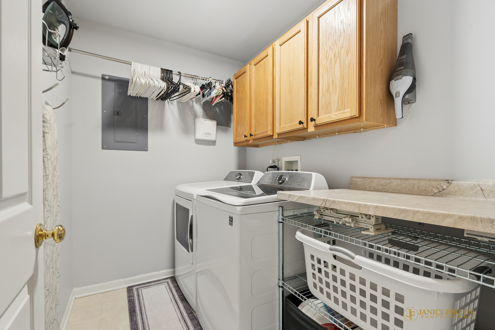
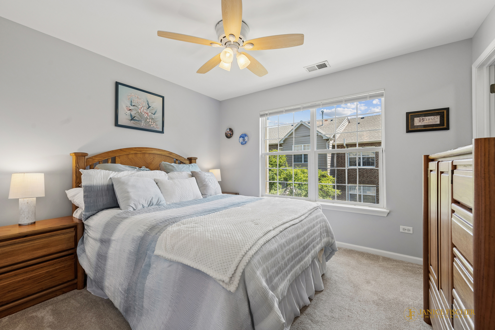
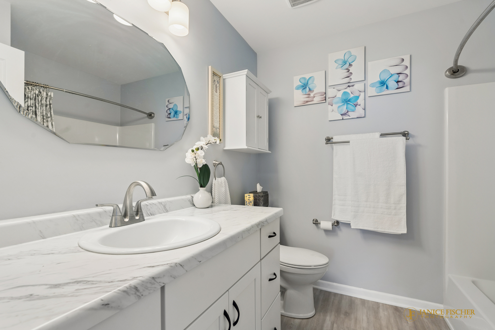
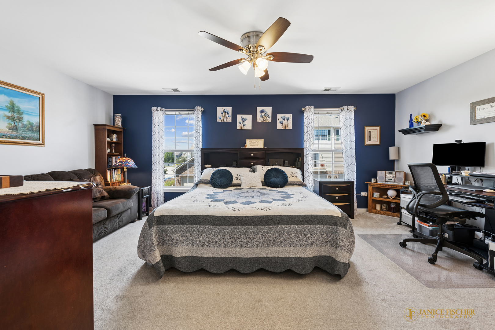
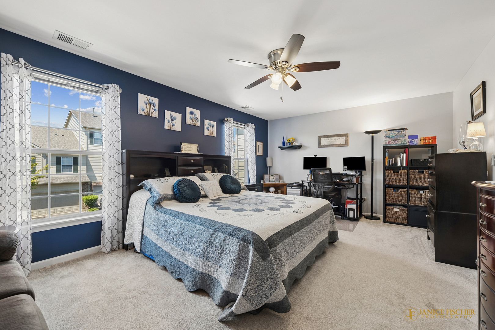
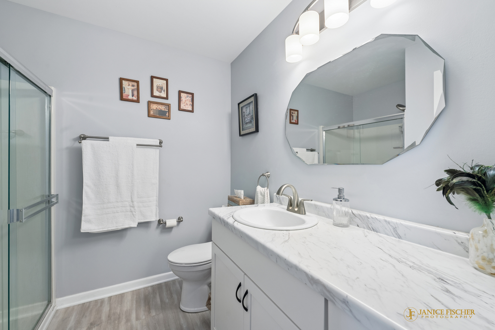
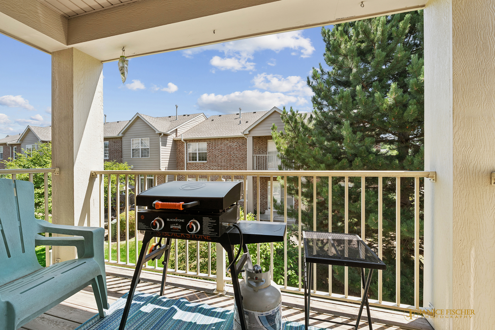
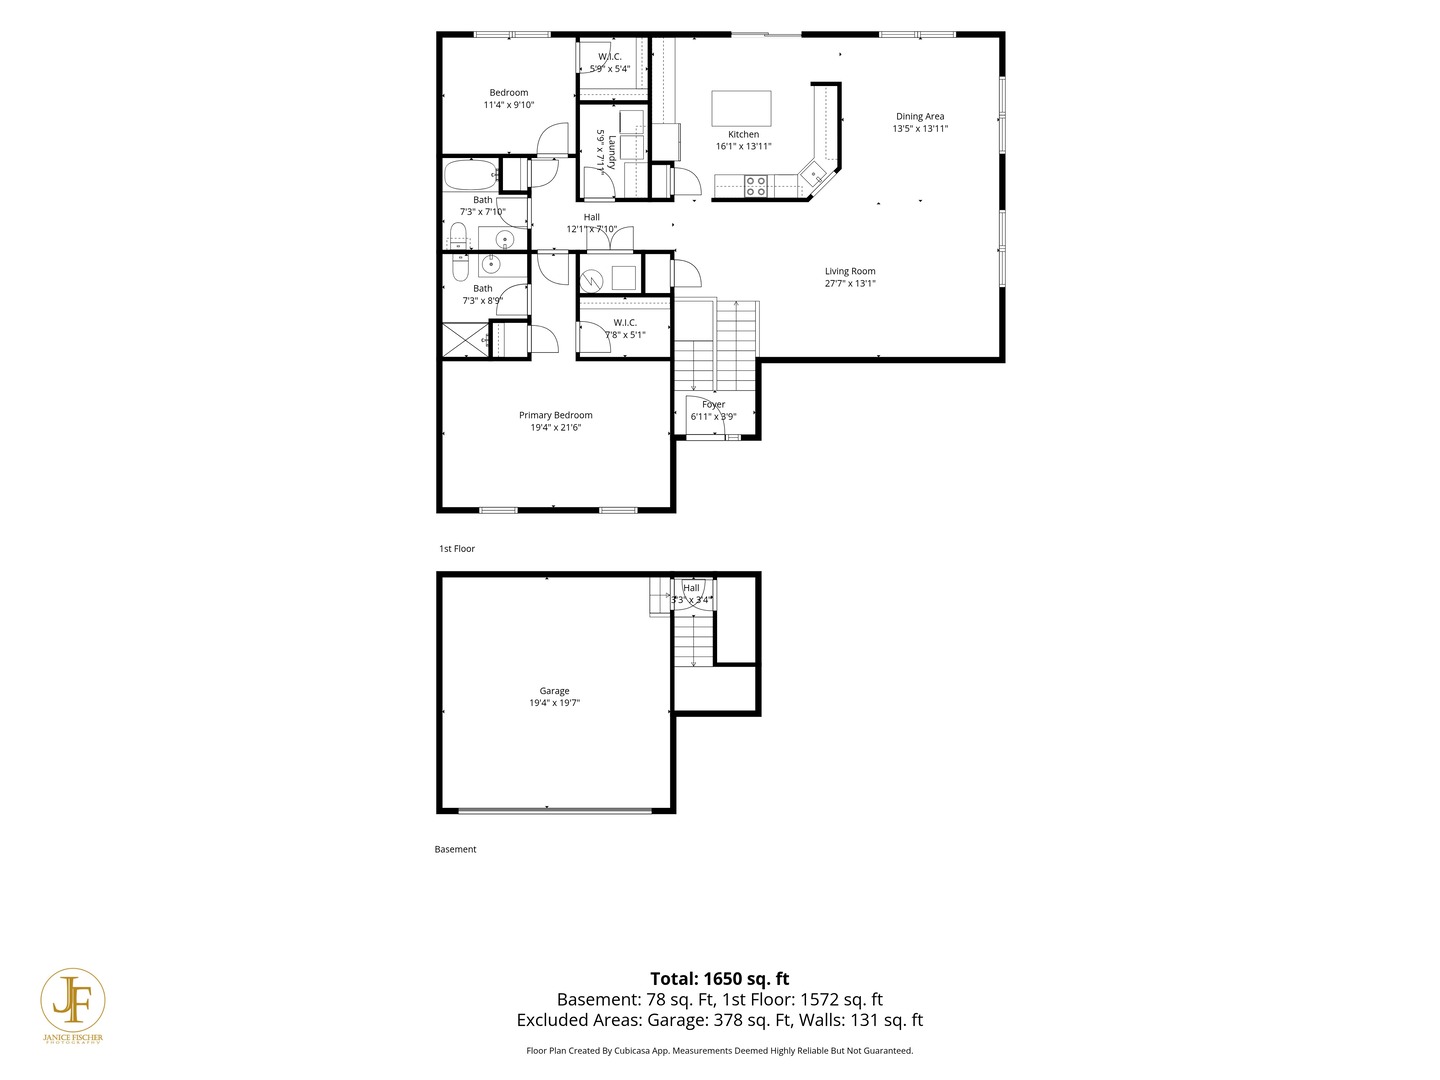
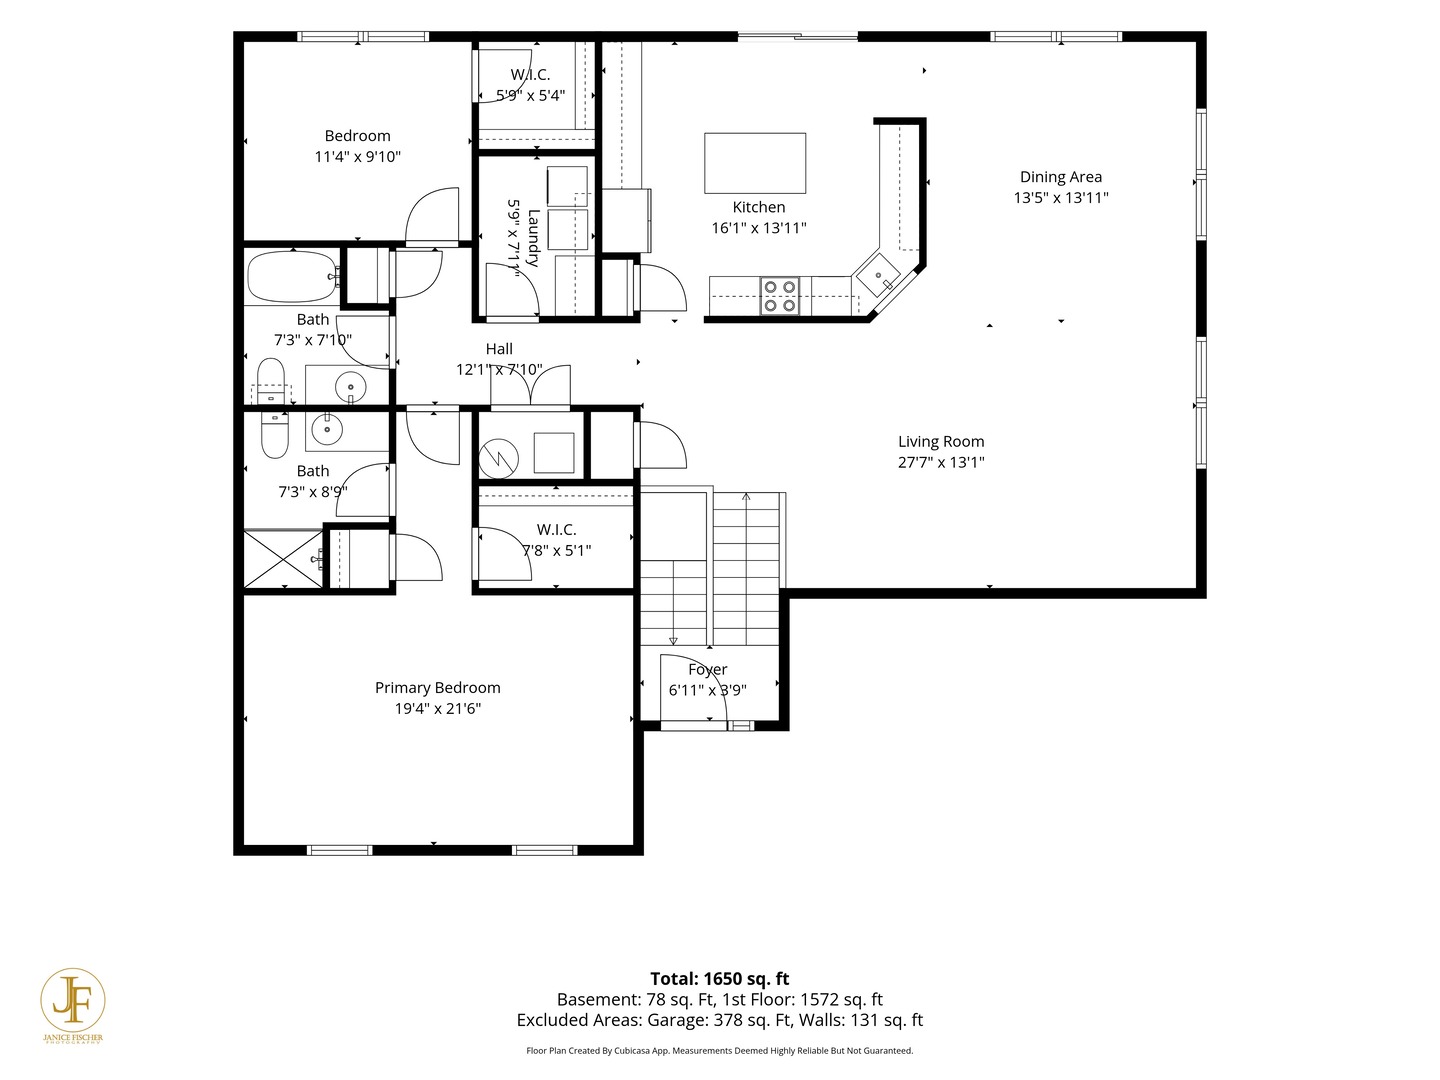
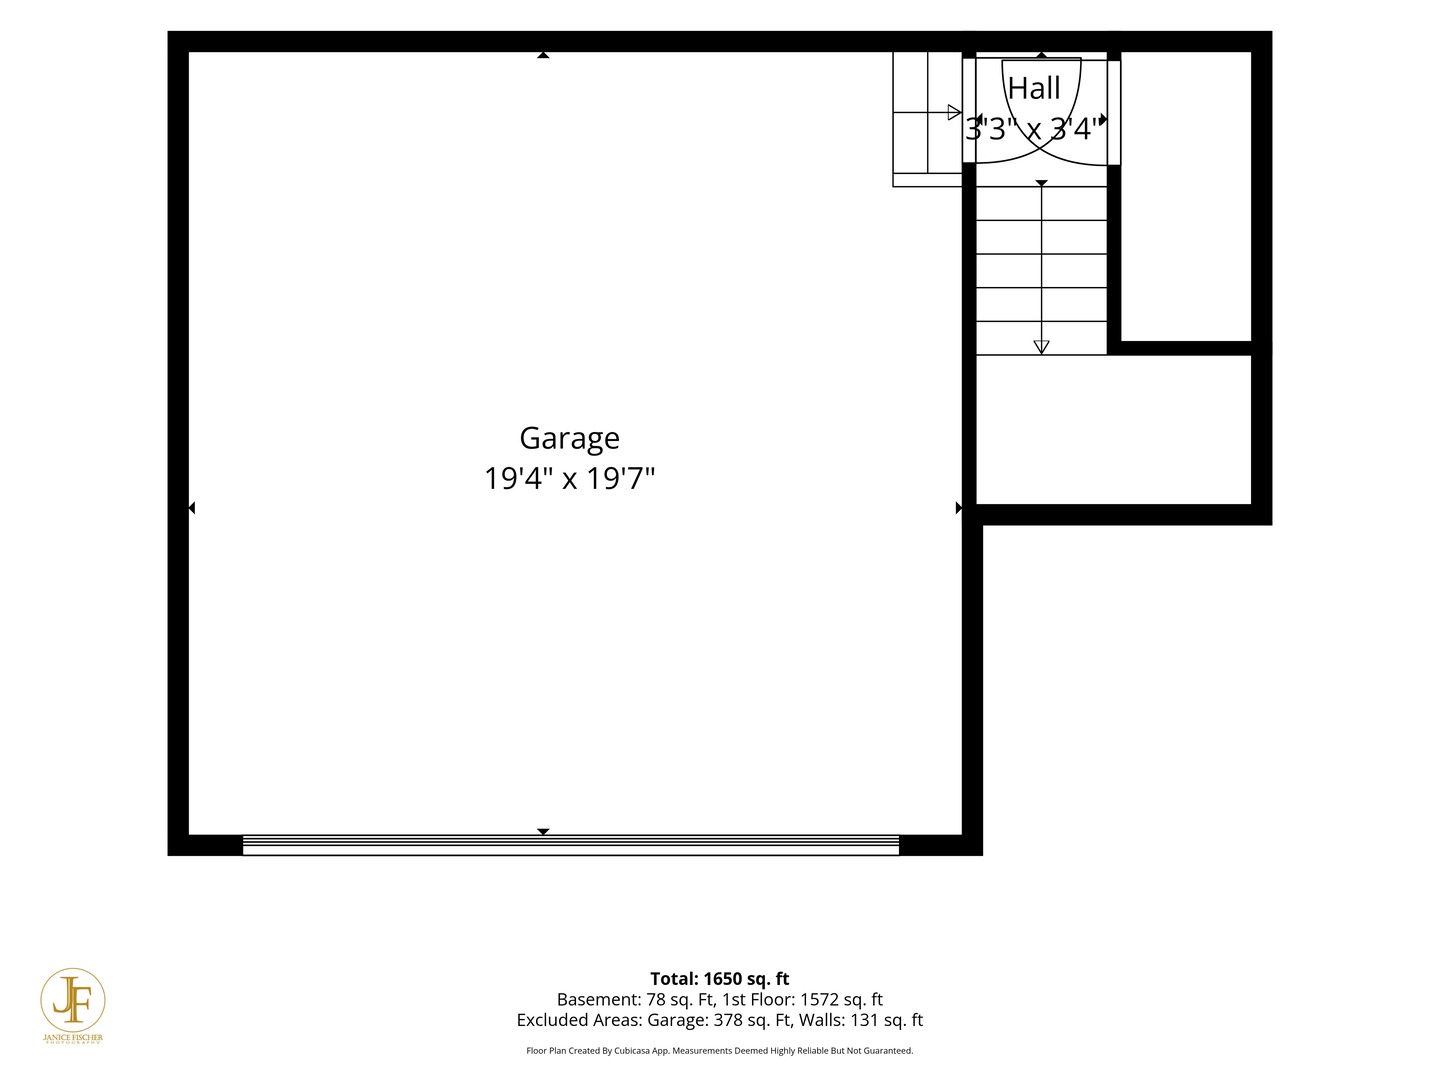
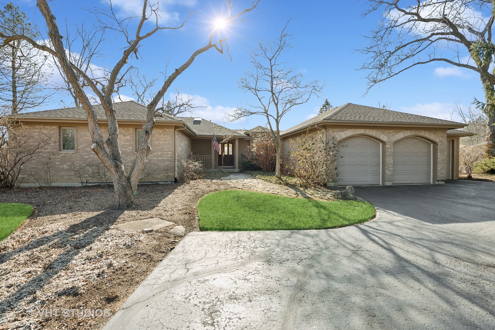
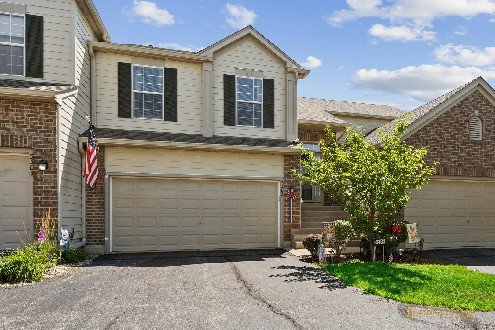
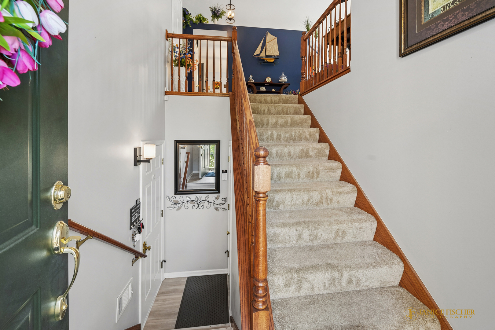
Tucked on a quiet cul-de-sac beneath mature trees, this 2-bed, 2-bath townhome has been meticulously updated from the roof down - and the list reads like a new-construction punch list. A brand-new roof and gutters (2025), furnace and central air (2024), and hot water heater (2023) mean the big-ticket mechanicals are done, documented, and off your worry list for years. Inside, the story continues. The kitchen boasts an island with new countertops and a new Kohler sink and faucet (all 2024), and fresh luxury vinyl plank (2025) that carries through the entryway, stairs, and landing, and into both fully remodeled baths - new cabinets, sinks, countertops, faucets, mirrors, lighting, and fixtures throughout (2025). And the appliances follow suit: refrigerator and dishwasher (2023), oven/range (2025), microwave (2026), washer and dryer (2023), garbage disposal (2024) - nearly every appliance in the home is three years old or newer. New lighting and ceiling fans. A laundry room with folding counter and shelving. Even a whole-house surge suppressor at the panel. Step out to your covered balcony and let the professionally landscaped grounds do the rest - lawn care, snow removal, water, and sewer all covered by the HOA. The attached two-car garage comes complete with a ceiling fan and new outlets. This home was cared for, and it shows. HIGHLIGHTS: Roof & gutters (2025) - Furnace & A/C (2024) - Water heater (2023) - SimpliSafe Security (2023) - Remodeled baths (2025) - Kitchen counters & island (2024) - Refrigerator, dishwasher, washer & dryer (2023) - Oven/range (2025) - Microwave (2026) - LVP flooring (2025) - Covered deck - 2-car attached garage - 200-amp panel - Cul-de-sac lot, mature trees. Minutes to downtown McHenry, the Riverwalk, the Fox River, and Moraine Hills State Park. Welcome home.
Share Property

Location

5302 Cobblers Crossing, Mc Henry, IL 60050

Status

For Sale
Kevin Baum

Kevin Baum

TITLE

Real Estate Broker

LICENSE

475193932

Property Amenities

Interior
Laundry room Washer Hookup, In Unit
Appliances Range, Microwave, Dishwasher, Refrigerator, Stainless Steel Appliance(s)
Flooring Carpet
Total Bedrooms: 2
Full Bathrooms: 2
Other Interior Features Cathedral Ceiling(s), Walk-In Closet(s), Open Floorplan, Dining Combo
Area & Lot
Open house

7/19/2026 12:00PM - 2:00PM CDT

Living area 1,572 Sq.Ft.
MLS® ID 12706146
Year Built 2004
School District 156
High School Mchenry Campus
Middle School Parkland Middle School
Elementary School Riverwood Elementary School
Type Townhouse
Status For Sale
Exterior
Stories 1
Air conditioning Central Air
Heat type Natural Gas
Water Source Public
Garage Space 2.0
Sewer Public Sewer
Other Exterior Features Balcony
Parking Asphalt, Garage Door Opener, Yes, Garage Owned, Attached, Garage
Roof Asphalt
Finance
Sales Price $259,900
HOA Fees $389 monthly
Real Estate Tax $4,186 yearly

360 Virtual Tour

Take a tour of this property
image

Schedule a Showing

I would love to show you my beautiful property. Please select your preferred date and time below. An agent will be in touch shortly to confirm your appointment.

Schedule a Showing

I would love to show you my beautiful property. Please select your preferred date and time below. An agent will be in touch shortly to confirm your appointment.

Thank you for your interest in 5302 Cobblers Crossing, Mc Henry, IL 60050. We are reviewing your request and will be in touch shortly!

Mortgage Calculator

Estimate your monthly mortgage payment, including the principal and interest, property taxes, and HOA. Adjust the values to generate a more accurate rate.
All estimates are provided for informational purposes only. Actual amounts may vary.
$0,000 Your Payment 20 15 65
$0,000 Your Payment

Featured Properties

Plug In to My Track Record of Success

If this approach resonates, the next step is simple.

Follow Me